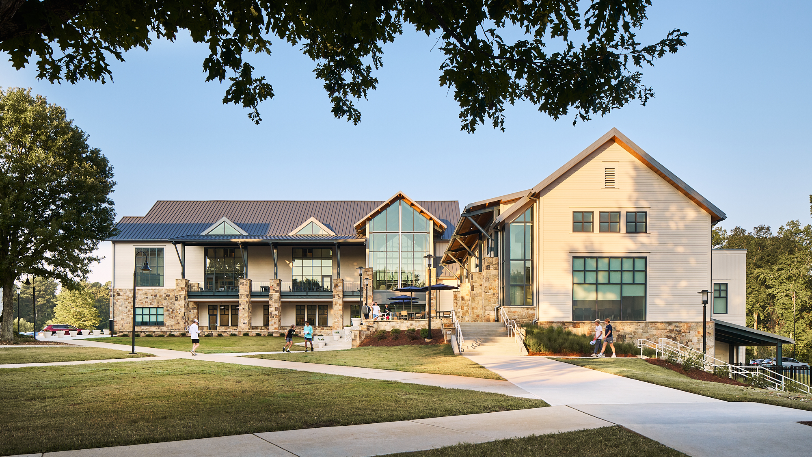
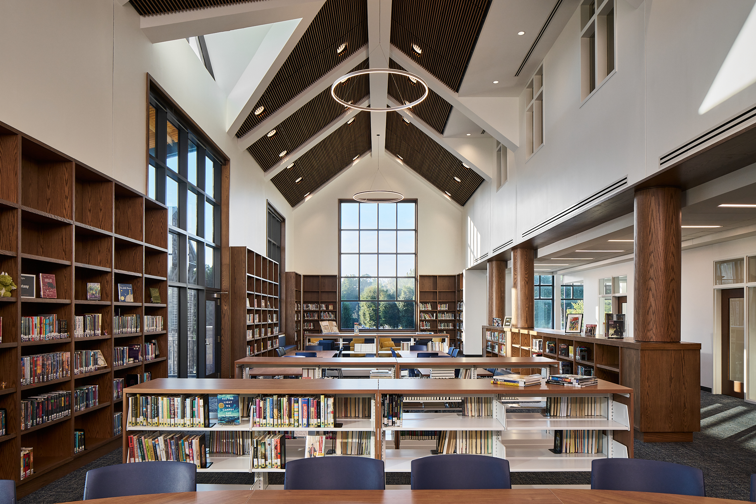
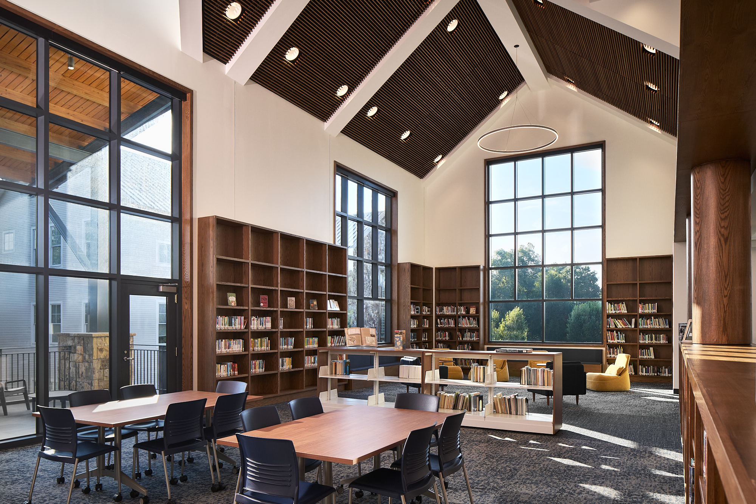
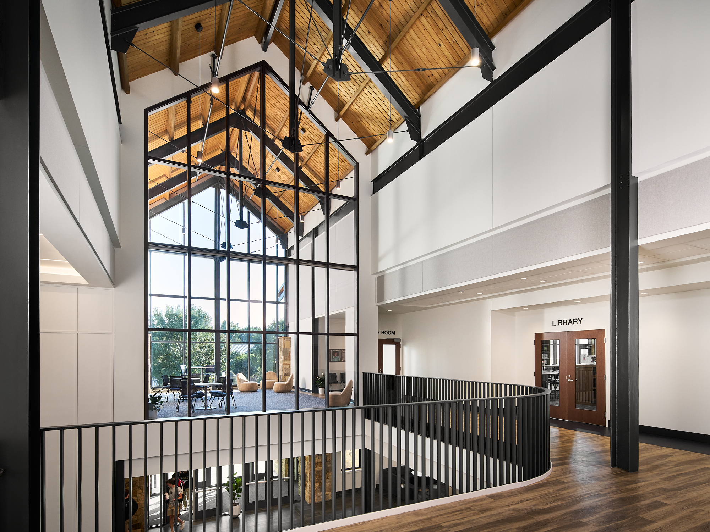
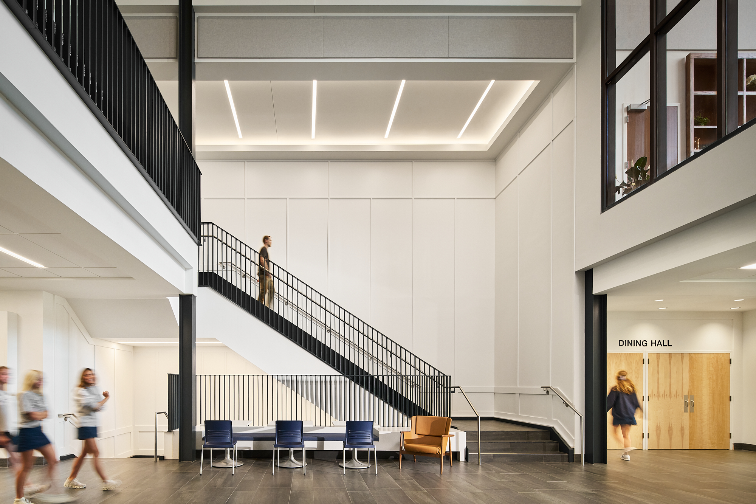
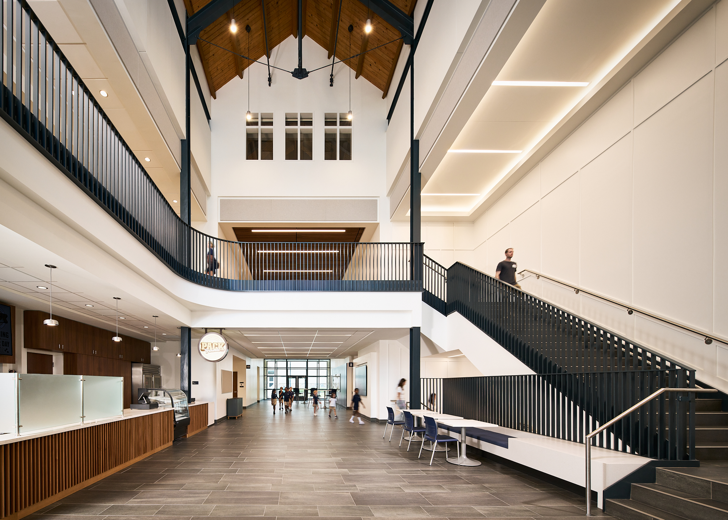
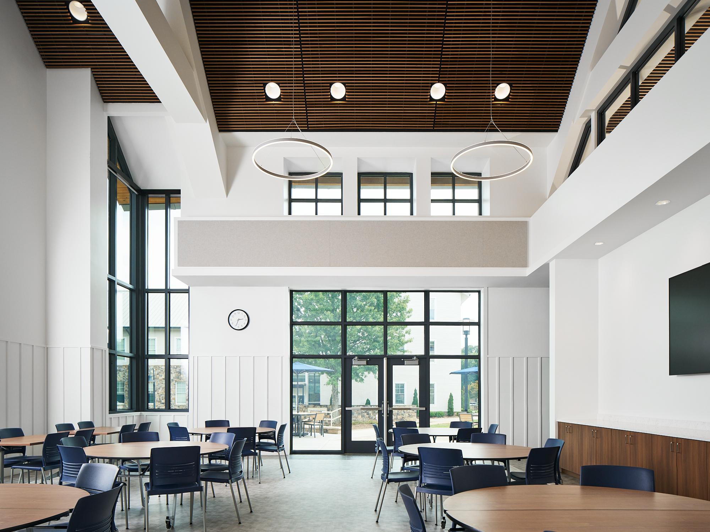
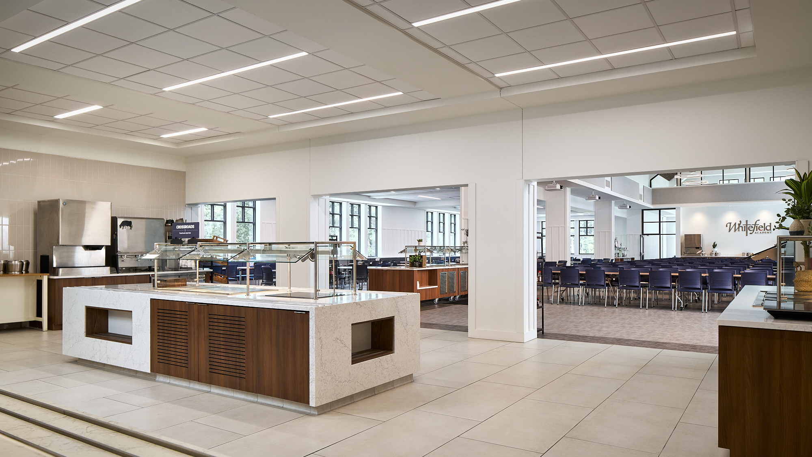
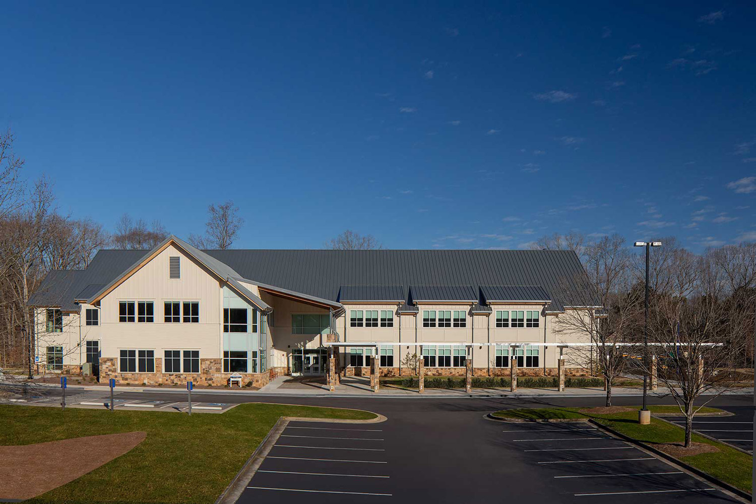
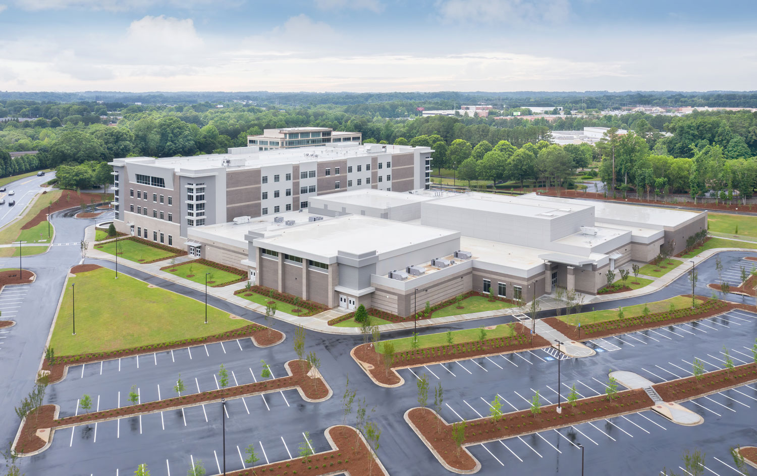
The Whitefield Academy Learning Commons is a new 64,050 SF, four-level educational facility designed to enhance collaboration, student engagement, and campus connectivity. Constructed with a structural steel and heavy timber frame, the building houses administrative offices, a cafeteria, library, prayer room, and modern classroom spaces that support the school’s evolving educational needs. The project also included the relocation of the existing playground to a new location southwest of the Lower School Building, along with the construction of a retaining wall, site grading, and a new stair connection providing seamless access to the existing Lower School play fields. The completed facility serves as a central hub for learning, community, and student life while thoughtfully integrating with the existing campus.